


BEDS4
BATHS3 full
SQUARE FEET2,522
MLS#928253
STATUSActive
PROPERTY TYPEResidential - Single Family
SUBDIVISIONVirginia Ridge
Property Description
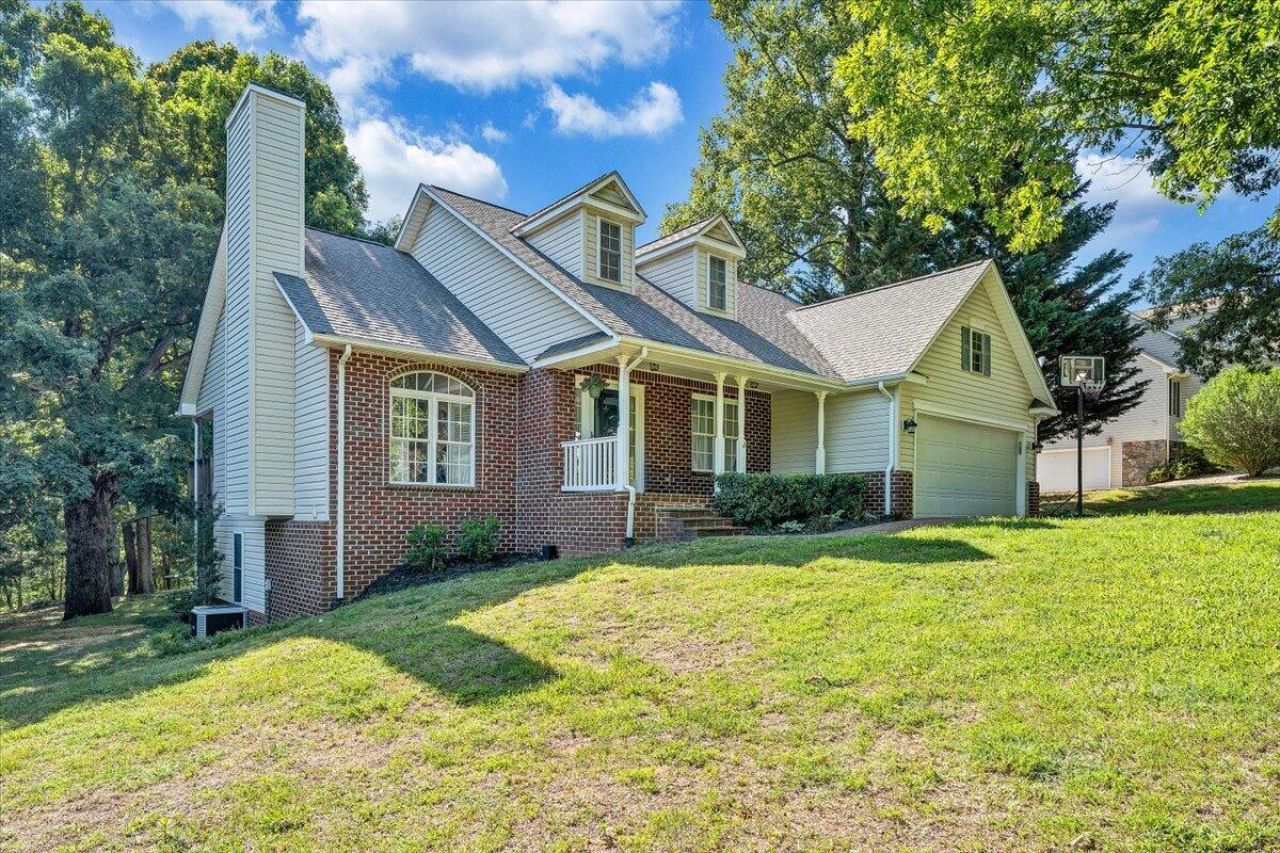
Seller is now offering up to a $5,000 credit with an acceptable offer! Use it toward closing costs, prepaid expenses, or other allowable buyer expenses. This beautifully maintained 4-bedroom, 3-bath home, built in 2016, is tucked away on a quiet cul-de-sac in desirable Bedford County. Inside, you'll find hardwood floors, spacious living areas, abundant natural light, and a flexible floor plan with main-level living plus additional finished space for guests, a home office, or recreation. Conveniently located just minutes from Smith Mountain Lake, marinas, shopping, dining, and commuter routes, this move-in ready home offers the perfect blend of comfort, convenience, and value.
Property Features
Property Type: Residential - Single Family
Basement: Yes
Cooling: Heat Pump Electric
Fireplaces: 1
Heating: Heat Pump Electric
Home Style: Ranch
Lot Size: 0.70 Acres
Stories: 1.0
Taxes: $1,327
Year Built: 2002
Amenities
Cathedral Ceiling(s)
Ceiling Fan(s)
Walk-In Closet(s)
Patio
Feature Descriptions
Appliances: Dishwasher, Garage Door Opener, Range Electric, Refrigerator
Days on Site: 40
Exterior: Brick, Vinyl
Fireplace Location: Living Room
Floor: Carpet, Tile - i.e. ceramic, Wood
Lot: Level
Lot Dimensions: 0.70 acre(s)
Parking: Primary Covered: Garage Attached, Uncovered: Off Street Parking
Porch: Covered Porch, Front Porch, Rear Porch, Screened Porch
Sewer: Private Septic
Special View Info: Mountain(s)
Water: Community System
Window: Insulated
Local Schools
High School: Staunton River
Middle School: Staunton River
Elementary School: Goodview
Listed By / Shown By
Listed By
Agency Name: MKB, REALTORS(r)
Agent Name: DANIELLE R BOONE
Agency Phone: (540) 989-4555
Estimate Your Payment
Estimated Payment
$ 1,343.30 per month $1,089.88 Principal & Interest $110.58 Property Tax $142.83 Homeowner's Insurance
1425 Virginia Ridge Dr | MLS# 928253
This single family home located at 1425 Virginia Ridge Dr, Hardy, VA 24101 is currently listed for sale by MKB, REALTORS(r), with an asking price of $489,710. This property was built in 2002 and has 4 bedrooms and 3 full baths with 2522 sq. ft. Virginia Ridge Dr is located in the Virginia Ridge subdivision. Search Virginia Ridge real estate on www.mkbcommercial.com today.